
Listing Courtesy of:  Midwest Real Estate Data as distributed by MLS GRID / Listed By: Kelly Schmidt, Coldwell Banker Realty
 Midwest Real Estate Data as distributed by MLS GRID / Listed By: Kelly Schmidt, Coldwell Banker Realty
 163 N Barton Trail Batavia, IL 60510
Active (6 Days)
$319,000 (USD)
OPEN HOUSE TIMES
-
OPENSat, Aug 812 noon - 2:00 pm
-
OPENSun, Aug 912 noon - 2:00 pm
Description
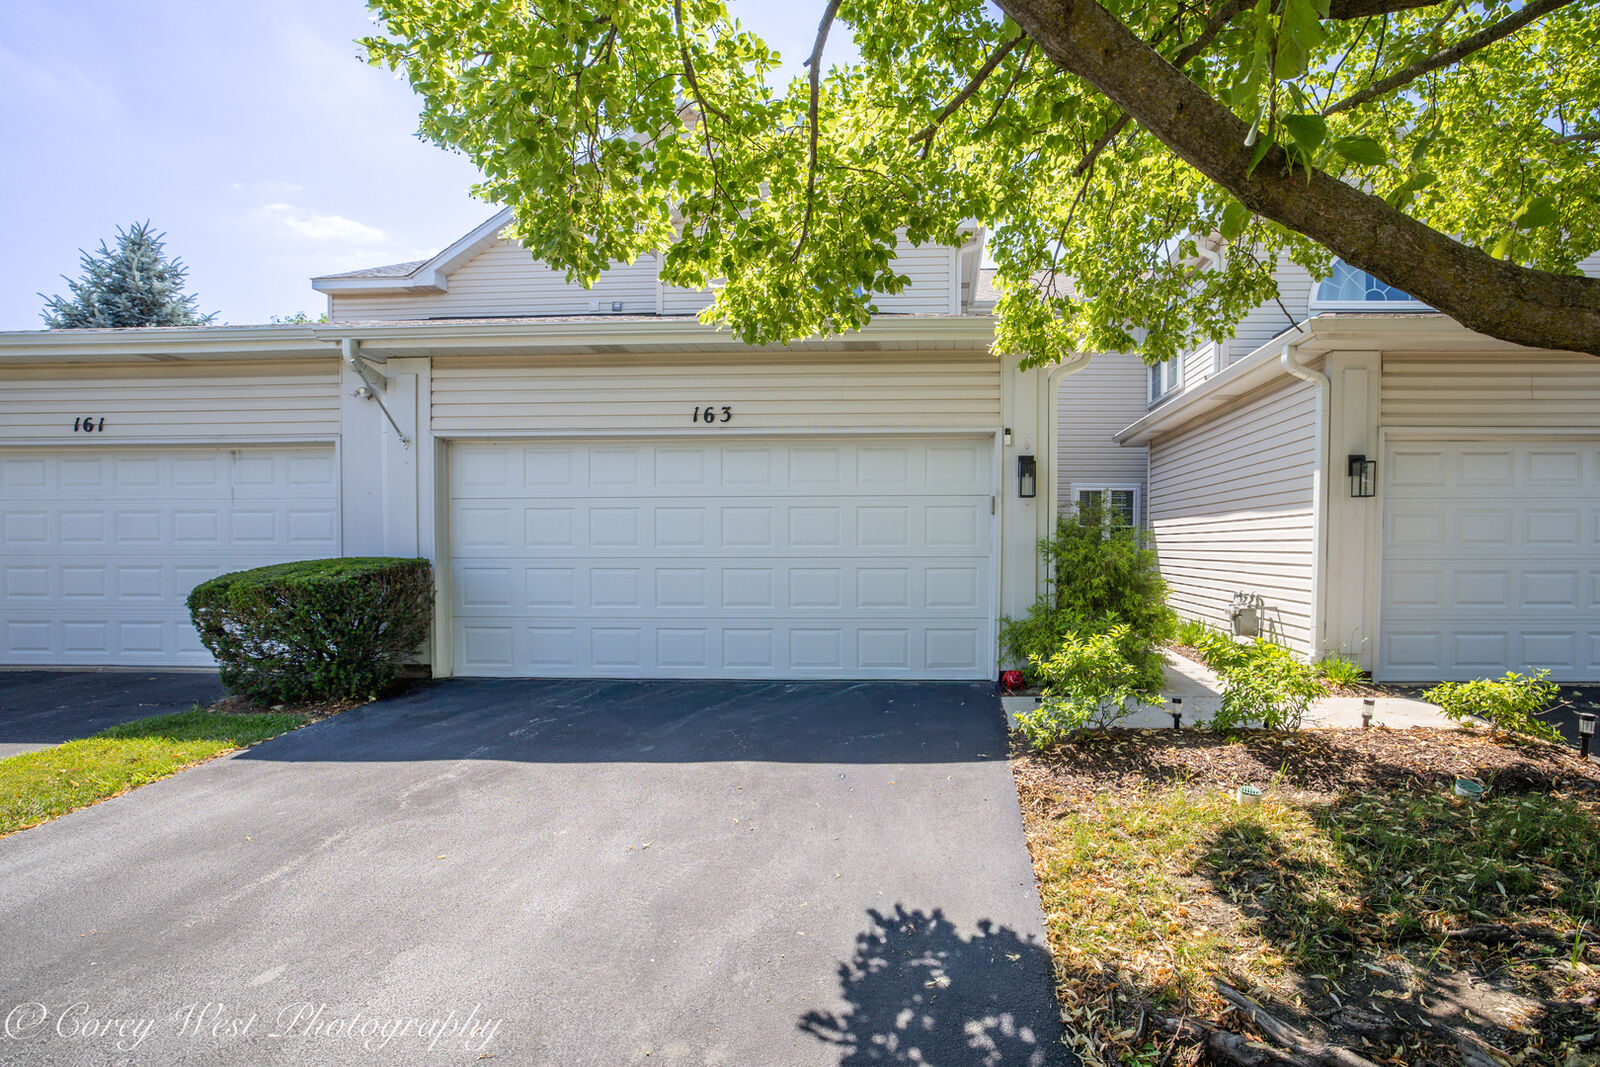
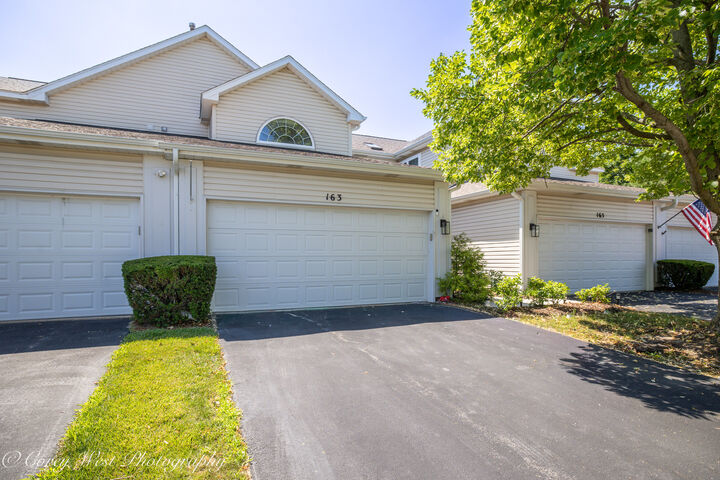
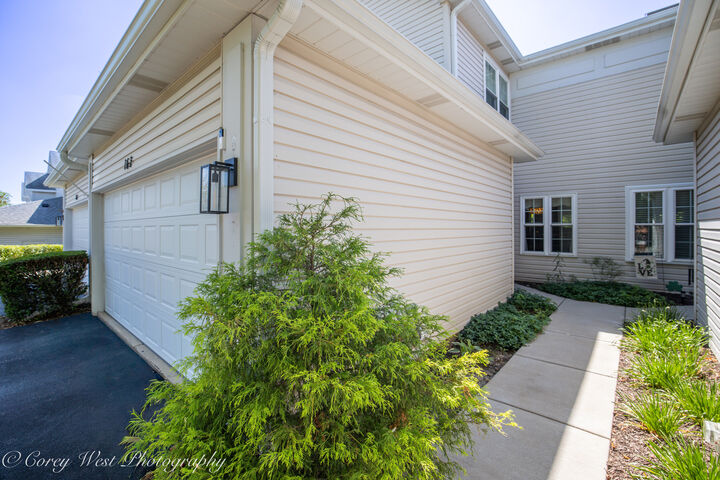
Perfectly positioned in Batavia's desirable Deerpath Crossing community, this 2-bedroom, 2.5-bath townhome offers the ideal combination of comfort, convenience, and low-maintenance living. Enjoy a peaceful setting on a quiet street while being just minutes from shopping, restaurants, and everyday amenities. The spacious primary suite features a private ensuite bath and a generous walk-in closet, while the second bedroom is complemented by a full hallway bath. A versatile loft overlooking the main living area provides the perfect space for a home office, study nook, or reading retreat. The main level showcases an airy open-concept design with soaring vaulted ceilings and expansive windows that flood the home with natural light. The kitchen showcases rich brown cabinetry, stainless steel appliances, and plenty of workspace while overlooking the dining and living areas, creating an ideal layout for entertaining and everyday living. Step outside to your private deck, perfect for relaxing or enjoying your morning coffee. This charming townhome offers low-maintenance living in an exceptional Batavia location.
MLS #:
12722389
12722389
Taxes
$5,693(2025)
$5,693(2025)
Type
Townhouse
Townhouse
Year Built
1995
1995
School District
101
101
County
Kane County
Kane County
Community
Deerpath Crossing
Deerpath Crossing
Listed By
Kelly Schmidt, Coldwell Banker Realty
Source
Midwest Real Estate Data
Last checked Aug 8 2026 at 1:20 PM GMT+0000
Midwest Real Estate Data
Last checked Aug 8 2026 at 1:20 PM GMT+0000
Bathroom Details
- Full Bathrooms: 2
- Half Bathroom: 1
Interior Features
- Open Floorplan
- Appliance: Range
- Appliance: Refrigerator
- Appliance: Washer
- Appliance: Dryer
- Appliance: Dishwasher
- Appliance: Disposal
- Appliance: Microwave
- Pantry
- Cathedral Ceiling(s)
- Laundry: Main Level
Subdivision
- Deerpath Crossing
Property Features
- Fireplace: 1
- Fireplace: Family Room
- Fireplace: Gas Starter
Heating and Cooling
- Natural Gas
- Central Air
Homeowners Association Information
- Dues: $250/Monthly
Exterior Features
- Roof: Asphalt
Utility Information
- Utilities: Water Source: Public
- Sewer: Public Sewer
Parking
- Garage Door Opener
- Attached
- Garage
- Yes
Stories
- 2
Living Area
- 1,337 sqft
Location
Disclaimer: Square footage is based on information available to agent, including County records. Information has not been verified by agent and should be verified by buyer.
Based on information submitted to the MLS GRID as of 8/8/2026 13:20. All data is obtained from various sources and may not have been verified by broker or MLS GRID. Supplied Open House Information is subject to change without notice. All information should be independently reviewed and verified for accuracy. Properties may or may not be listed by the office/agent presenting the information.


