
Listing Courtesy of:  Midwest Real Estate Data as distributed by MLS GRID / Listed By: Kelly Schmidt, Coldwell Banker Realty
 Midwest Real Estate Data as distributed by MLS GRID / Listed By: Kelly Schmidt, Coldwell Banker Realty
 330 N. Aspen Drive Cortland, IL 60112
Active (5 Days)
$385,000 (USD)
OPEN HOUSE TIMES
-
OPENSun, Aug 912 noon - 2:00 pm
Description
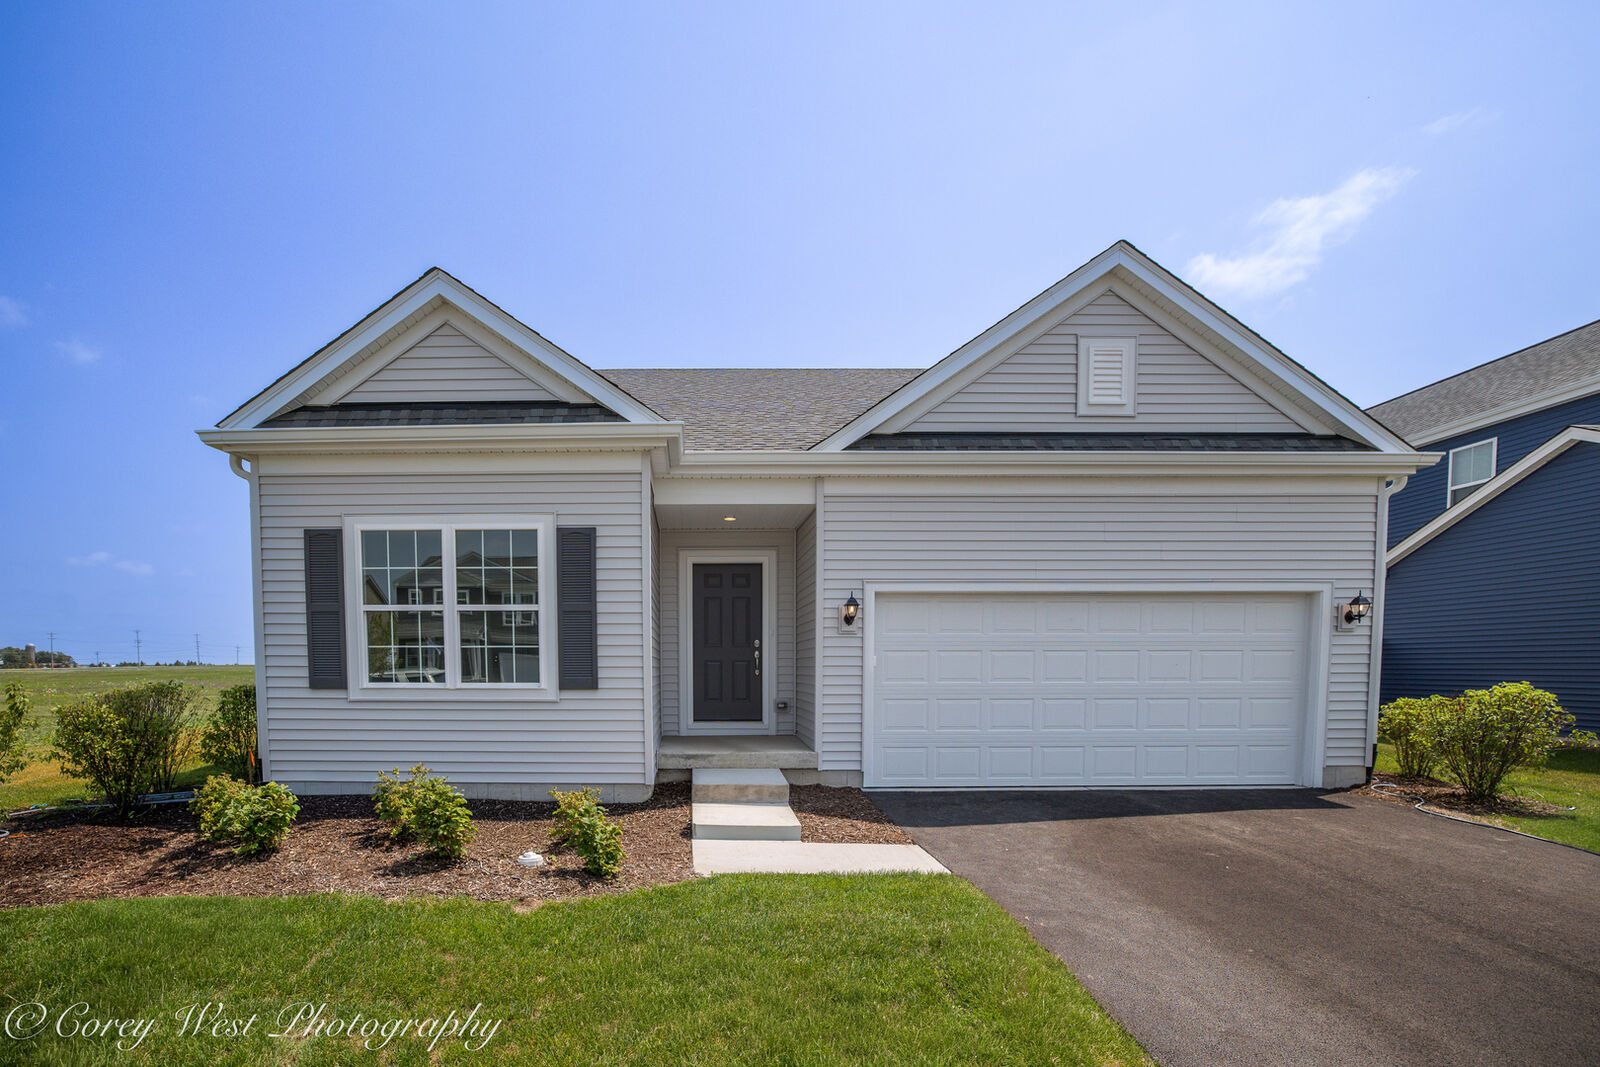
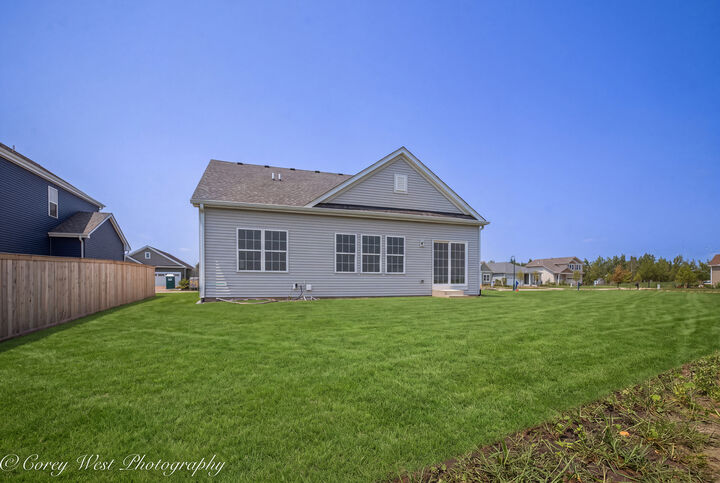
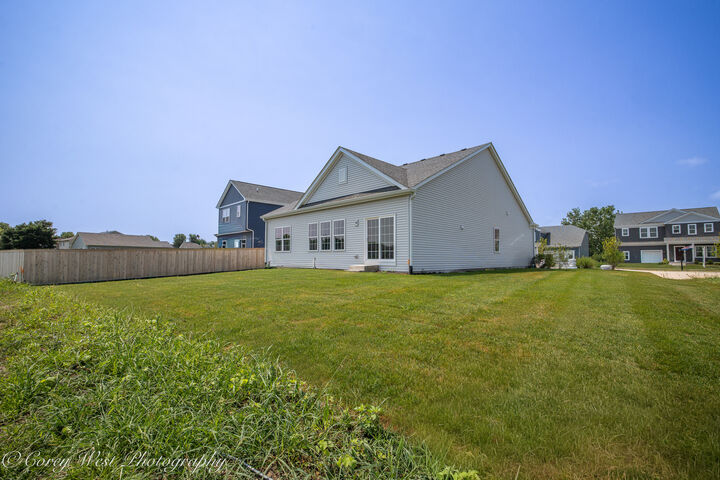
Welcome to the popular Hickory I Ranch in Richland Trails! Situated on a desirable corner lot, this thoughtfully designed 1,613 sq. ft. ranch offers 3 bedrooms, 2 full baths, a 2-car garage, and a full unfinished basement with a 3/4 bath rough-in, providing endless potential for future living space or storage. The open-concept floor plan features a vaulted Great Room, 9-foot ceilings, and upgraded Luxury Vinyl Plank flooring throughout most of the main level. The stylish kitchen is complete with 42-inch white cabinetry, granite countertops, and stainless steel appliances. Retreat to the spacious primary suite featuring a large walk-in closet and a private bath with a dual vanity and glass-enclosed shower. The fully sodded yard with professional landscaping adds great curb appeal. Richland Trails offers walking paths, a neighborhood park, and a convenient location just minutes from downtown Cortland, Sycamore, and Elburn. Don't miss your opportunity to own the ranch floor plan everyone has been waiting for!
MLS #:
12717655
12717655
Taxes
$362(2025)
$362(2025)
Type
Single-Family Home
Single-Family Home
Year Built
2026
2026
Style
Ranch
Ranch
School District
428
428
County
DeKalb County
DeKalb County
Community
Richland Trails
Richland Trails
Listed By
Kelly Schmidt, Coldwell Banker Realty
Source
Midwest Real Estate Data
Last checked Aug 8 2026 at 12:04 PM GMT+0000
Midwest Real Estate Data
Last checked Aug 8 2026 at 12:04 PM GMT+0000
Bathroom Details
- Full Bathrooms: 2
Interior Features
- Appliance: Range
- Appliance: Dishwasher
- Appliance: Disposal
- Appliance: Microwave
- Appliance: Stainless Steel Appliance(s)
Subdivision
- Richland Trails
Heating and Cooling
- Natural Gas
- Central Air
- Electric
Basement Information
- Unfinished
- Full
- Bath/Stubbed
Homeowners Association Information
- Dues: $75/Quarterly
Utility Information
- Utilities: Water Source: Public
- Sewer: Public Sewer
School Information
- Elementary School: Cortland Elementary School
- Middle School: Huntley Middle School
- High School: De Kalb High School
Parking
- Attached
- Garage
- Yes
Living Area
- 1,613 sqft
Listing Price History
Date
Event
Price
% Change
$ (+/-)
Aug 04, 2026
Price Changed
$385,000
-3%
-$10,000
Aug 04, 2026
Price Changed
$395,000
3%
$10,000
Aug 04, 2026
Listed
$385,000
-
-
Location
Disclaimer: Square footage is based on information available to agent, including County records. Information has not been verified by agent and should be verified by buyer.
Based on information submitted to the MLS GRID as of 8/8/2026 12:04. All data is obtained from various sources and may not have been verified by broker or MLS GRID. Supplied Open House Information is subject to change without notice. All information should be independently reviewed and verified for accuracy. Properties may or may not be listed by the office/agent presenting the information.


