
Listing Courtesy of:  Midwest Real Estate Data as distributed by MLS GRID / Listed By: Kelly Schmidt, Coldwell Banker Realty
 Midwest Real Estate Data as distributed by MLS GRID / Listed By: Kelly Schmidt, Coldwell Banker Realty
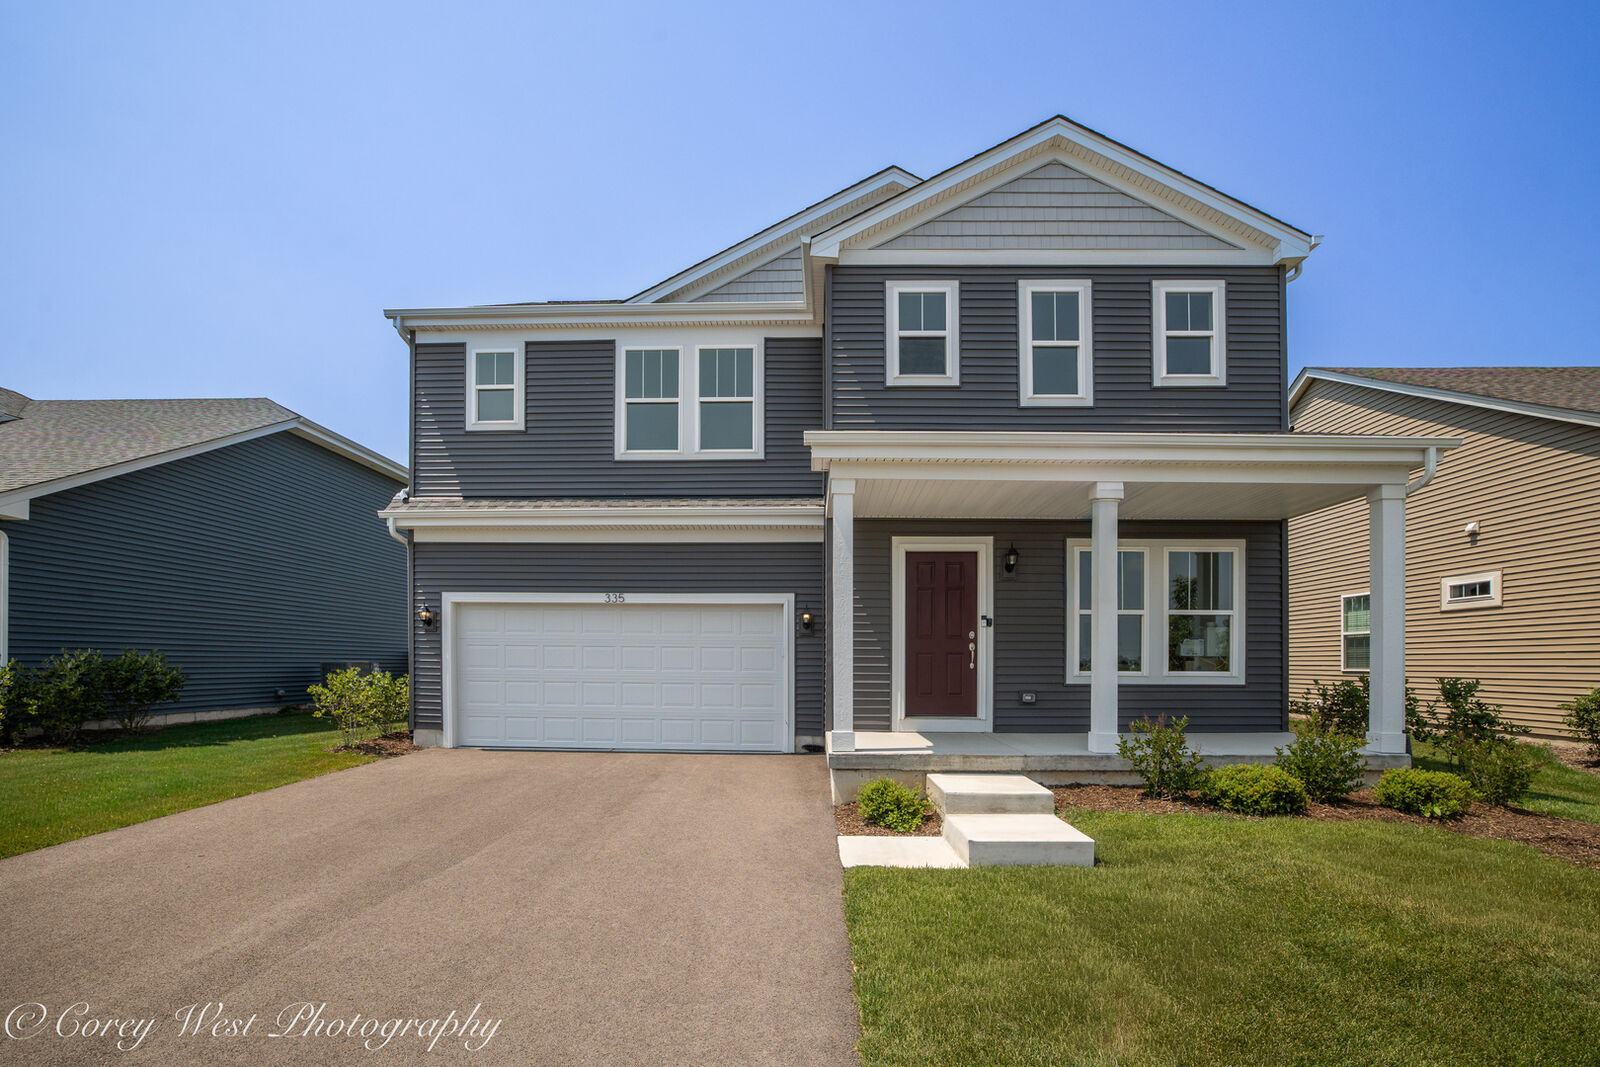
 335 N. Aspen Drive Cortland, IL 60112
Active (5 Days)
$399,000 (USD)
OPEN HOUSE TIMES
-
OPENSun, Aug 912 noon - 2:00 pm
Description
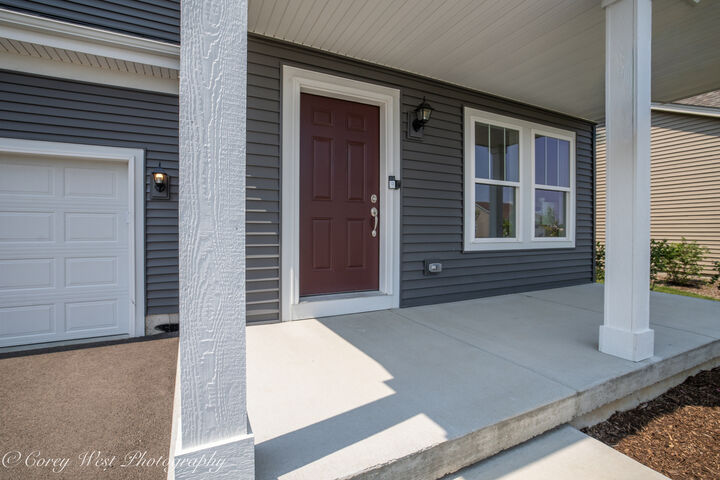
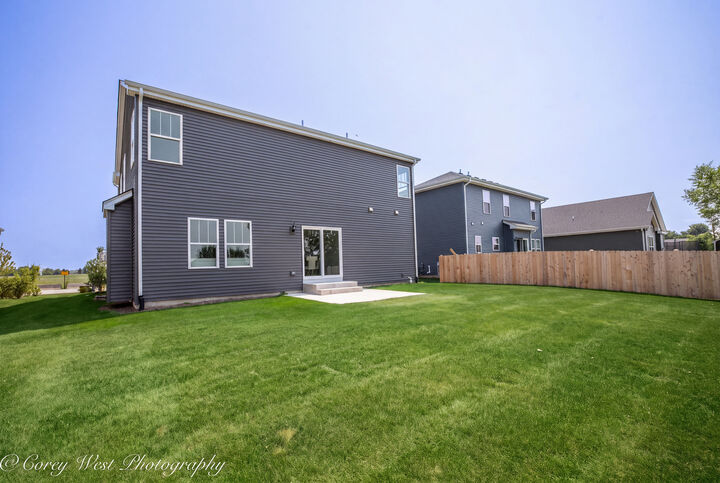
Introducing the Willa II, one of the newest floor plans in Richland Trails! This thoughtfully designed 2,111-square-foot home offers 4 spacious bedrooms, a versatile loft, a first-floor flex room ideal for a home office or additional living space, 2.5 bathrooms, and a 2-car garage. A full unfinished basement with framed and insulated walls provides abundant storage or endless possibilities for future expansion. Designed for both style and everyday comfort, the home features 9-foot first-floor ceilings, upgraded luxury vinyl plank flooring throughout most of the main level, a direct vent fireplace, and a beautifully appointed kitchen with granite countertops and stainless steel appliances, including the refrigerator. The convenient first-floor laundry room comes complete with a washer and dryer. Upstairs, the spacious primary suite offers a double bowl, adult-height vanity, and generous closet space, while additional highlights throughout the home include painted trim and six-panel doors, satin nickel lever hardware, insulated Low-E windows, insulated garage doors with openers, garage pre-wiring for a future 40-amp electric vehicle charger, a concrete patio, passive radon mitigation system, and a fully sodded yard with professional landscaping. Richland Trails is an established community featuring an onsite park, scenic walking paths, and convenient access to downtown Cortland, Sycamore, and Elburn, offering the perfect blend of small-town charm and everyday convenience. Don't miss your chance to own this spacious, beautifully appointed home in the sought-after Richland Trails community-your next chapter begins here. Schedule your showing today and experience everything this exceptional home has to offer!
MLS #:
12714759
12714759
Taxes
$362(2025)
$362(2025)
Type
Single-Family Home
Single-Family Home
Year Built
2024
2024
School District
428
428
County
DeKalb County
DeKalb County
Community
Richland Trails
Richland Trails
Listed By
Kelly Schmidt, Coldwell Banker Realty
Source
Midwest Real Estate Data
Last checked Aug 8 2026 at 11:49 AM GMT+0000
Midwest Real Estate Data
Last checked Aug 8 2026 at 11:49 AM GMT+0000
Bathroom Details
- Full Bathrooms: 2
- Half Bathroom: 1
Interior Features
- Walk-In Closet(s)
- Granite Counters
- Appliance: Range
- Appliance: Dishwasher
- Appliance: Disposal
- Appliance: Microwave
- Appliance: Stainless Steel Appliance(s)
- High Ceilings
- Laundry: Main Level
Subdivision
- Richland Trails
Property Features
- Fireplace: 1
- Fireplace: Family Room
Heating and Cooling
- Natural Gas
- Central Air
- Electric
Basement Information
- Unfinished
- Full
- Bath/Stubbed
Homeowners Association Information
- Dues: $75/Quarterly
Utility Information
- Utilities: Water Source: Public
- Sewer: Public Sewer
School Information
- Elementary School: Cortland Elementary School
- Middle School: Huntley Middle School
Parking
- Garage Door Opener
- Garage Owned
- Attached
- Garage
- Asphalt
- Yes
Living Area
- 2,111 sqft
Location
Disclaimer: Square footage is based on information available to agent, including County records. Information has not been verified by agent and should be verified by buyer.
Based on information submitted to the MLS GRID as of 8/8/2026 11:49. All data is obtained from various sources and may not have been verified by broker or MLS GRID. Supplied Open House Information is subject to change without notice. All information should be independently reviewed and verified for accuracy. Properties may or may not be listed by the office/agent presenting the information.


